
Woodwork & millwork
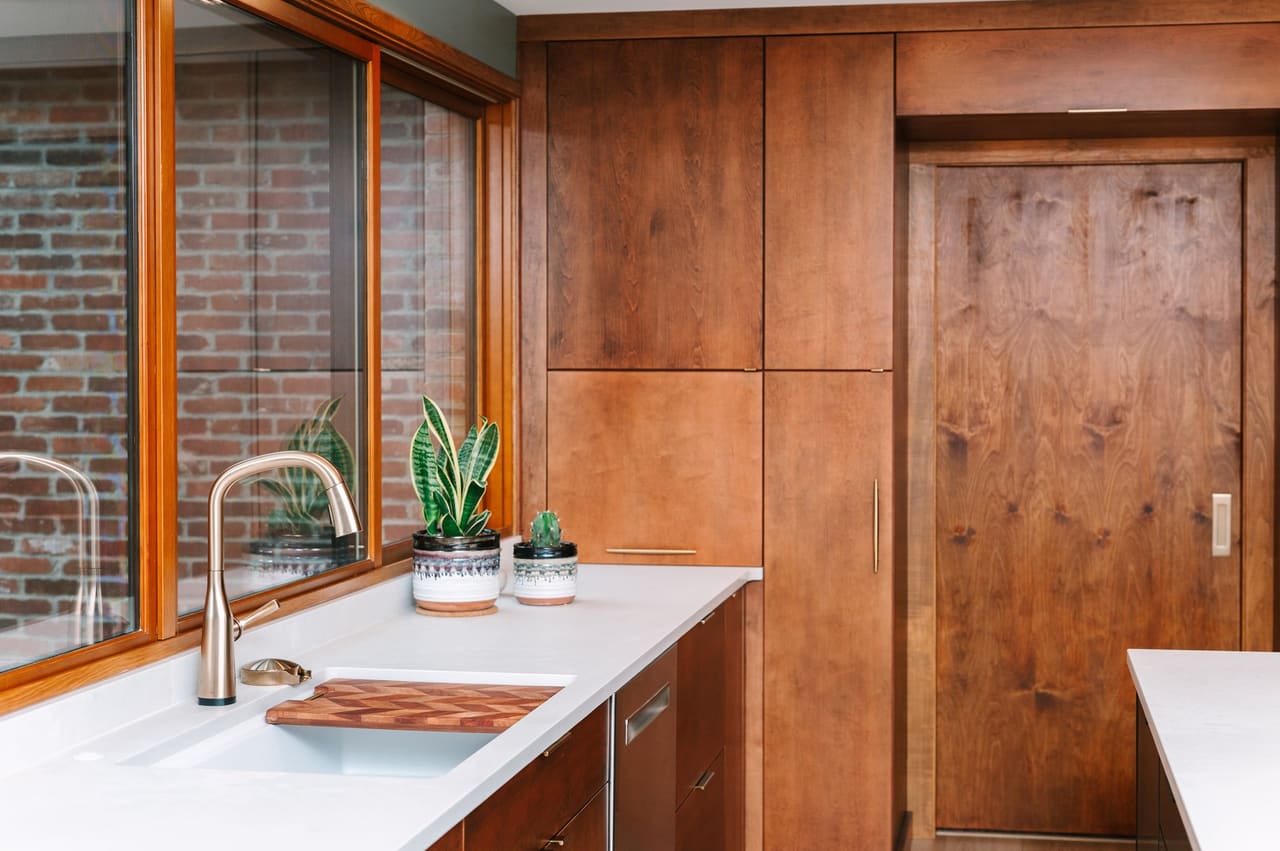
Millwork made for older walls and uneven ceilings, from coffered ceilings to the built-ins that finish a room.
Older houses here are rarely square. Custom milling lets trim, wainscoting, and stairs meet walls that are out of plumb and ceilings that are not a standard height.
Coffered ceilings and built-ins are laid out from the structure that is there, so the lines stay true across the span.
- Coffered ceilings laid out to the joists
- Wainscoting and trim that can meet an out-of-plumb wall
- Stairs and railings fitted to the house
- Built-ins sized to the room rather than a stock catalog
Measured to the house
Each job starts with measurements taken on site. Laser levels and scribing tools record the wall angles, floor slopes, and ceiling variations that decide how a piece will fit. Railings, paneling, and feature walls are milled to those dimensions, test-fitted, and finished off site before they are installed.
Wood is chosen for grain, for consistent color, and for how it takes stain or a clear finish. Quartersawn oak, walnut, and maple are common choices. A design consultation covers the species, the joinery, and how the new millwork will sit beside the trim the house already has.
Where it meets a wall that is not straight
Built-in shelving and media walls are scribed to uneven plaster. The face frame follows the wall while the shelves stay level and the uprights stay plumb. Crown molding is coped at inside corners instead of mitered, which lets the joint close tight when the corner is not ninety degrees.
Wainscoting panels are sized to keep an even reveal across a sloping floor, with the baseboard scribed to hide the difference. Visible faces are free of knots and sapwood. Joints are cut to within one sixty-fourth of an inch, and the fastening avoids surface nails and exposed hardware.
Questions
Why mill trim to order when pre-made trim is available?
Custom milling can match the profile of an existing historic molding and handle dimensions that are not standard. It also keeps the grain running the same direction across every piece. Pre-made trim is limited to what manufacturers sell now, which rarely matches an older profile exactly.
Which wood species suits a built-in?
It depends on the finish, the load, and the moisture where it will stand. Walnut and cherry darken with time. Maple stays light and takes stain evenly. Oak has open grain, which needs pore filling before a smooth painted finish.
Should wainscoting be solid panels or frame-and-panel?
Frame-and-panel is the safer choice in an older house without climate control. A solid panel can split across the grain as the wood swells and shrinks with the seasons. In frame-and-panel construction the center panel floats inside the frame, so the wood can move without cracking a joint.
How is a custom staircase different from a modular one?
A custom stair is built to the rise and run your floor-to-floor height dictates, so every tread and riser is the same. A modular system makes the house fit a standard geometry, and the odd dimension usually ends up in the top or bottom step, where it becomes a tripping hazard.
More services
Tell us about your project.
A phone call is enough to start. Tell us the rooms, the rough timing, and what you hope the house feels like when we leave.