
Condos & high-rises
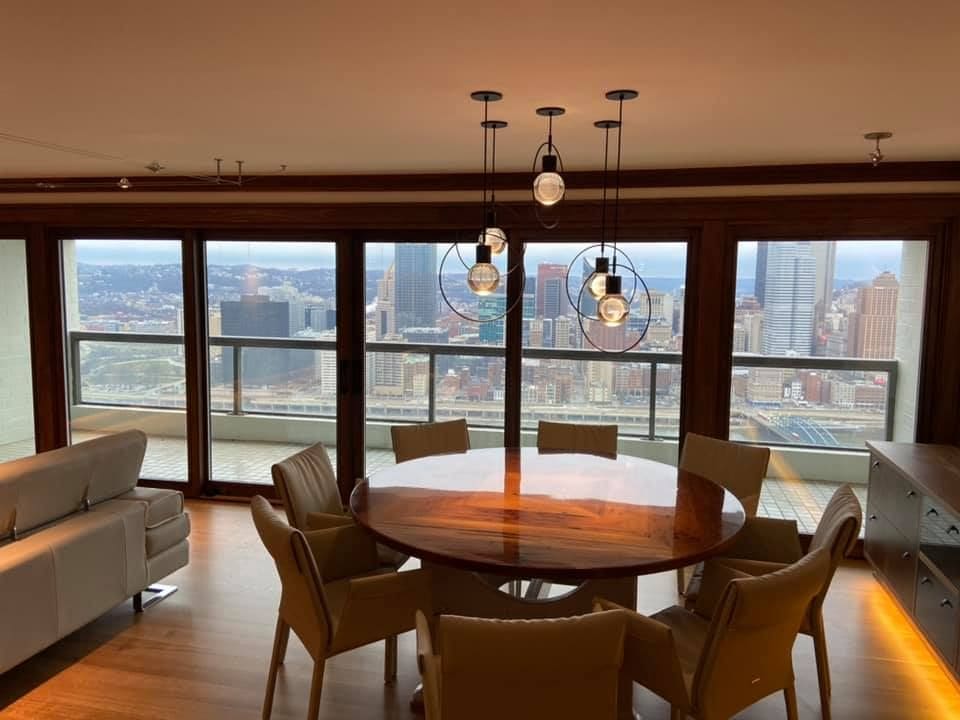
A unit renovation that starts with the building’s rules: approvals, elevator limits, and sound between units.
A condo renovation is a house with a building wrapped around it. The association approves the work, and the rules cover hours, how materials come in, and what the floors and ceilings have to do about sound.
Deliveries are planned around the elevator. Finishes are chosen so they can arrive in pieces that fit, and so the unit meets the building’s sound requirements.
- Association approval before work starts
- Materials and deliveries that fit the elevator and the loading rules
- Sound control between units
- Work hours and shutoffs scheduled with the building
What the building asks for
Planning starts with the building’s rules: what they say about rerouting plumbing, upgrading the electrical panel, and whether new flooring needs added underlayment to meet the impact sound rating. Drawings go to the board for review, and deliveries are matched to the elevator’s dimensions and the loading dock hours.
Soundproofing is usually part of the approval. The assemblies used are resilient channel ceilings, staggered-stud walls with mineral wool, and rated underlayment beneath hard floors. In a compact unit, floor area is found by moving non-structural walls, using pocket doors, and mounting fixtures on the wall.
Working in an occupied building
Quartz countertops, luxury vinyl plank, and modular cabinets arrive in sections that fit a standard elevator cab, which avoids a crane lift or a carry up the stairwell. Deliveries are staged in the permitted windows. Common areas get floor protection, and debris leaves the building every day.
The schedule depends on approvals secured ahead, trades booked within permitted hours, and inspections arranged with the staff who control the shutoffs and mechanical rooms. Work usually goes in phases so part of the unit stays livable, with wet areas finished before the carpentry and flooring.
Questions
What does an HOA need before a condo renovation is approved?
Most boards ask for floor plans showing the changes, samples of the flooring and finishes, the contractor’s insurance certificates, and a timeline with work hours. Some buildings also require an engineer’s letter for any wall removal, even when the wall carries no load.
Can soundproofing be added without losing ceiling height?
A resilient channel system adds about one inch to the ceiling while separating the drywall from the joists, which stops vibration from passing through. It meets the impact ratings many condo associations require. A full drop ceiling costs three to four inches.
Which floors meet a building’s sound requirements?
Luxury vinyl plank over a premium underlayment looks like hardwood and rates above 50 IIC, which satisfies most buildings. Engineered hardwood over acoustic underlayment also qualifies, and the product spec sheets are submitted with the approval package to show it.
How are plumbing and electrical changes coordinated with the building?
Shutoffs for the unit are scheduled with building maintenance. Any change at the main stack calls for a licensed plumber who knows high-rise drainage. A panel upgrade depends on the amperage the building can supply, which sometimes means load calculations and coordination with the utility before work begins.
More services
Tell us about your project.
A phone call is enough to start. Tell us the rooms, the rough timing, and what you hope the house feels like when we leave.