
Bathrooms
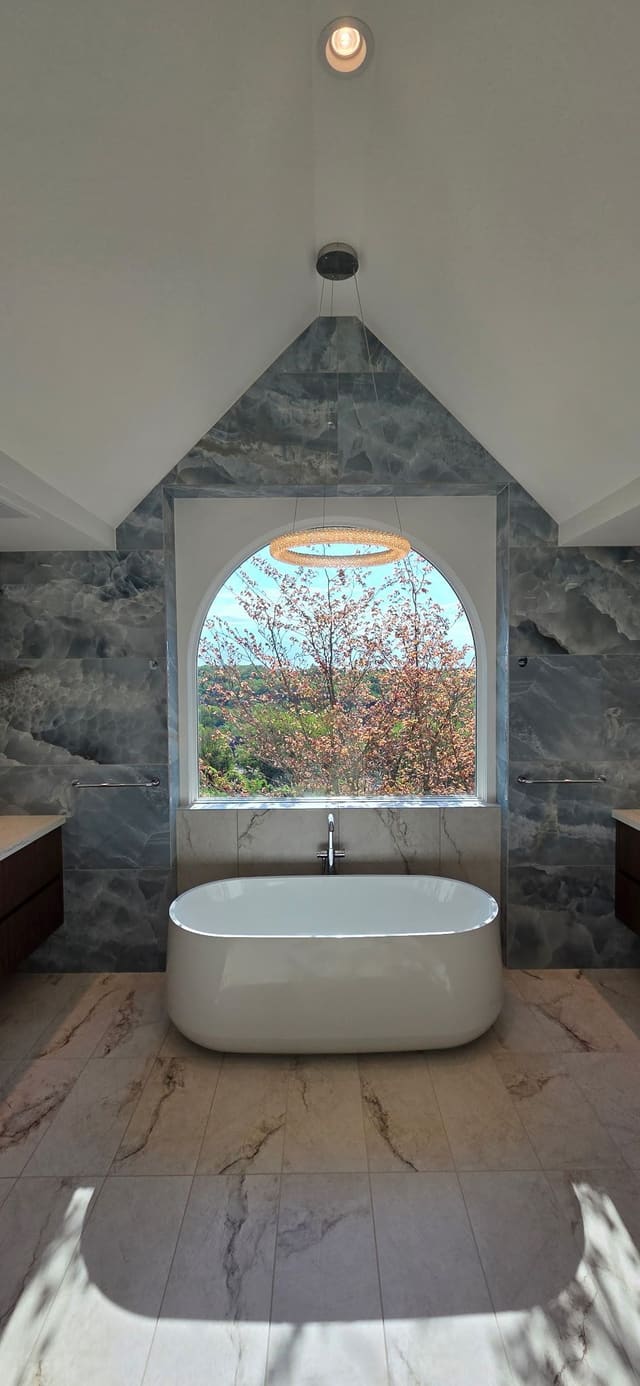
A bath rebuilt around a walk-in shower or a new vanity, with the waterproofing done before the tile goes on.
Frameless glass lets the tile run without a curtain or a framed door breaking the room. The vanity is built to the space, whether that means storage to the ceiling or a lighter, open base.
The membrane under the tile is what keeps that shower from becoming a soft wall. It goes on before the tile, with care at the corners, seams, and penetrations.
- Walk-in showers with frameless glass
- Custom vanities sized to the room
- Waterproofing under the tile, including corners and penetrations
- Layout worked out from the plumbing that is already there
What is under the tile
Sheet membrane goes on the walls, a liquid barrier goes around the drain, and a pan liner sits under the shower floor. Together they send water to the drain even if the grout or a tile cracks later. An exhaust fan sized to the room and ducted outside takes the humidity with it, which keeps moisture out of the vanity cabinets.
Heated floors go in at the same stage. Electric mats are laid on the subfloor before the tile, and the thermostat is wired during rough-in. A freestanding tub needs its own preparation: the joists are checked and reinforced for the weight, and the supply and drain are routed through the floor or an adjacent wall.
Fixtures and finishes
A thermostatic valve holds the shower at the temperature you set, including when another faucet opens elsewhere in the house. Handheld sprayers ride on a slide bar, and a rainfall head can be paired with body sprays. Vanity tops are cut for undermount sinks, which leaves no raised rim to catch water.
Tile ranges from large-format porcelain to subway patterns, with mosaic on the shower floor where grip and drainage matter most. Lighting at the vanity is placed to keep shadows off the face, and dimmers or motion sensors handle the rest of the room.
Questions
How does a heated floor work under tile?
Electric heating mats are installed on the subfloor before the tile is set. A thermostat, wired during electrical rough-in, controls the floor separately from the house heating. The surface warms in 15 to 30 minutes.
When is frameless shower glass measured?
After the tile is finished. Wall dimensions and angles shift slightly during tiling, and the panels are cut to the finished opening with very little tolerance.
How is a freestanding tub supported?
The floor joists are inspected and reinforced where needed to carry the tub, the water, and the person in it, which together often pass 800 pounds. Plumbing is routed through the floor or the wall, so the filler and the drain connect with no visible pipe.
Which fixture upgrades matter most in a bathroom remodel?
Thermostatic valves prevent temperature spikes. Dual-flush toilets use less water, and hands-free faucets cut down on contact with the handles. Vanity lighting at eye level removes the shadows that make shaving or makeup harder.
More services
Tell us about your project.
A phone call is enough to start. Tell us the rooms, the rough timing, and what you hope the house feels like when we leave.